A more considered way to come home.
For buyers looking beyond a generic condo: discover a modern artisanal address in Pasig, with spaces to focus, reconnect, and recharge—without compromising the city access your life requires.
A considered home shaped by craftsmanship, connection, and breathing room.
OPEN SPACE
76% of the site
LOCATION
C-5 Ortigas Corridor
RESIDENCE TYPES
Studio - 3 Bedrooms
BEFORE YOU DECIDE
The questions buyers actually ask.
For buyers looking beyond a generic condo: discover a modern artisanal address in Pasig, with spaces to focus, reconnect, and recharge—without compromising the city access your life requires.
“Can I realistically afford the right unit?”
Get an official, personalized sample computation—not a generic headline price—based on your preferred residence and payment timing.
“Is pre-selling worth waiting for?”
Review the latest official project materials, delivery guidance, and payment structure so you can make a clear-eyed decision.
“Will the location work for my real routine?”
Ask for the location guide and assess C-5 access against your own work, family, and lifestyle routes.
“Am I paying for space I’ll actually use?”
Compare current plans and amenity offerings against the life you want to lead—not just against a square-meter number.
WHY THE VALERON
Thoughtfully designed for the life in motion.
Every detail is positioned around a more intentional daily rhythm—whether you are arriving home, focusing at work, gathering with family, or making time to recharge.

A landmark collaboration
Developed by DMCI Homes in partnership with Marubeni Corporation, with a design narrative centered on precision and craftsmanship.
Space beyond the unit
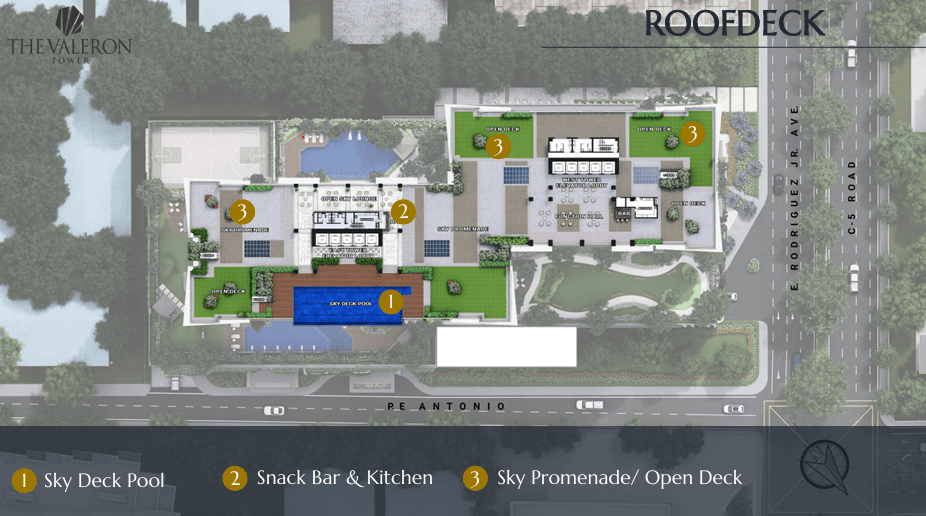
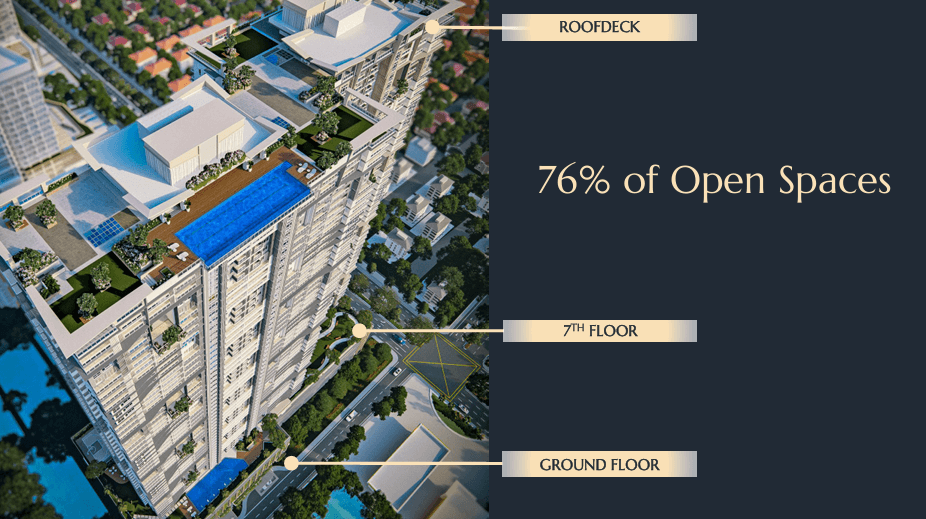
Set on an 8,390 sq.m. site with 76% designated open space and amenity areas distributed across the ground floor, 7th floor, and roof deck.
Light, air, and space
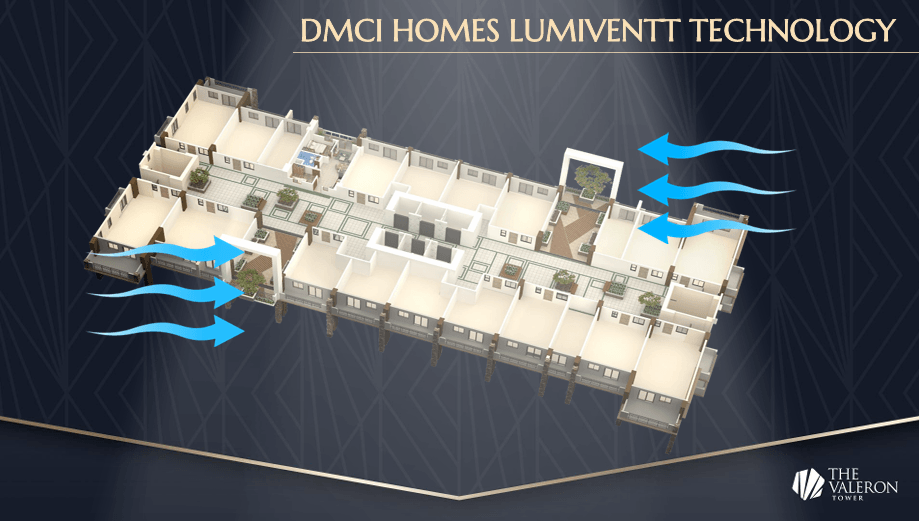
Planned with DMCI Homes' Lumiventt® Technology and Sky Patio features to support naturally ventilated common spaces
THE VALERON LIFESTYLE
From productivity and everyday convenience to recreation, community, and restorative open-air moments, the amenity experience is layered around how life actually unfolds.
Three levels.
One complete day.
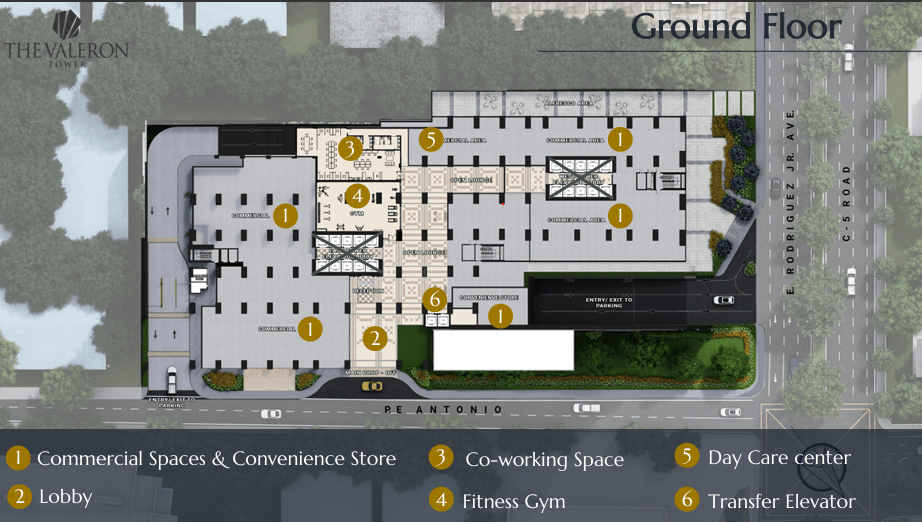
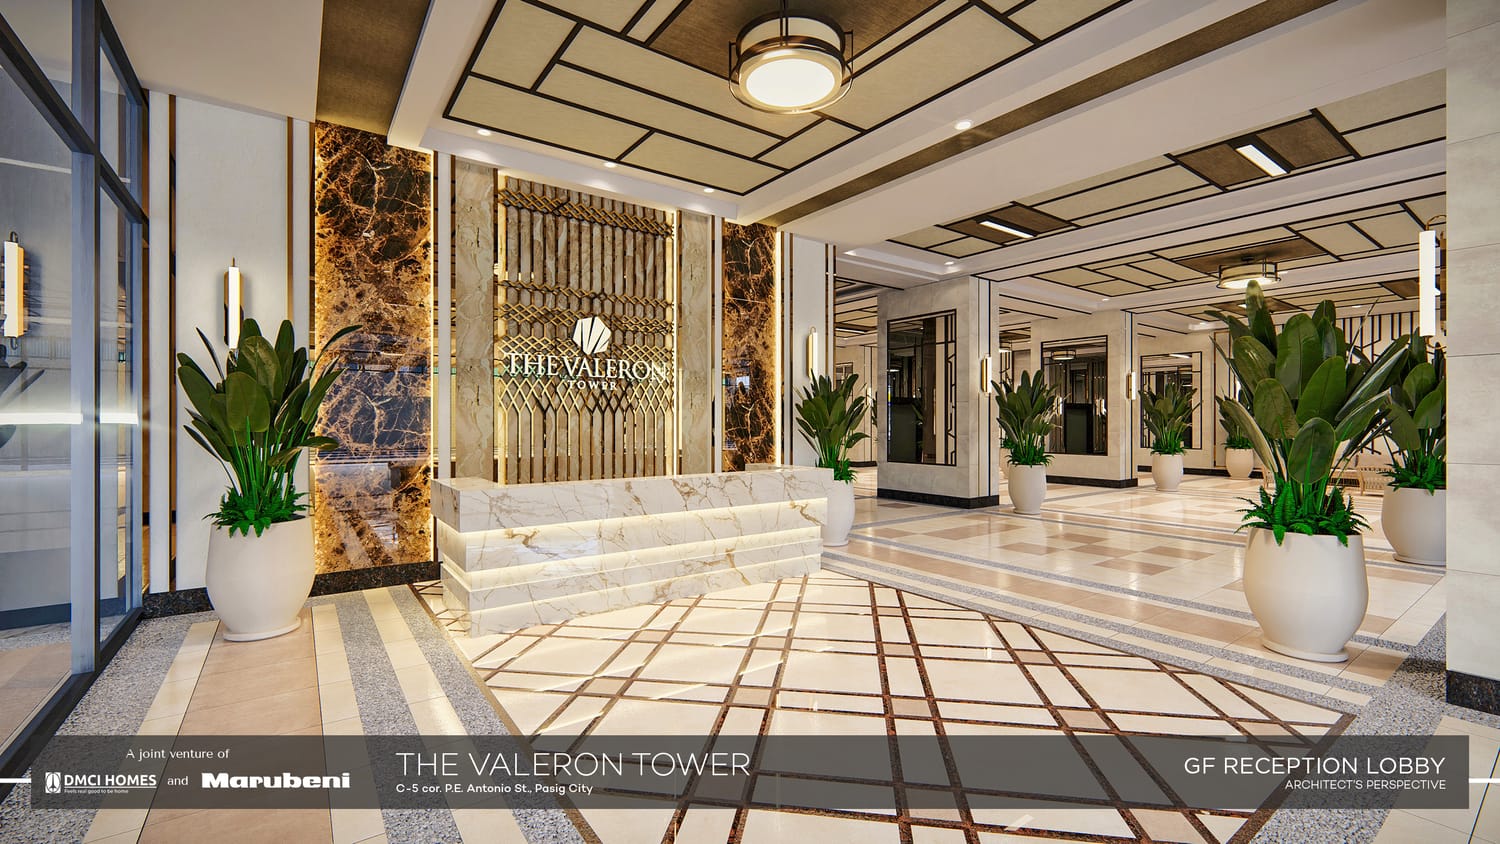
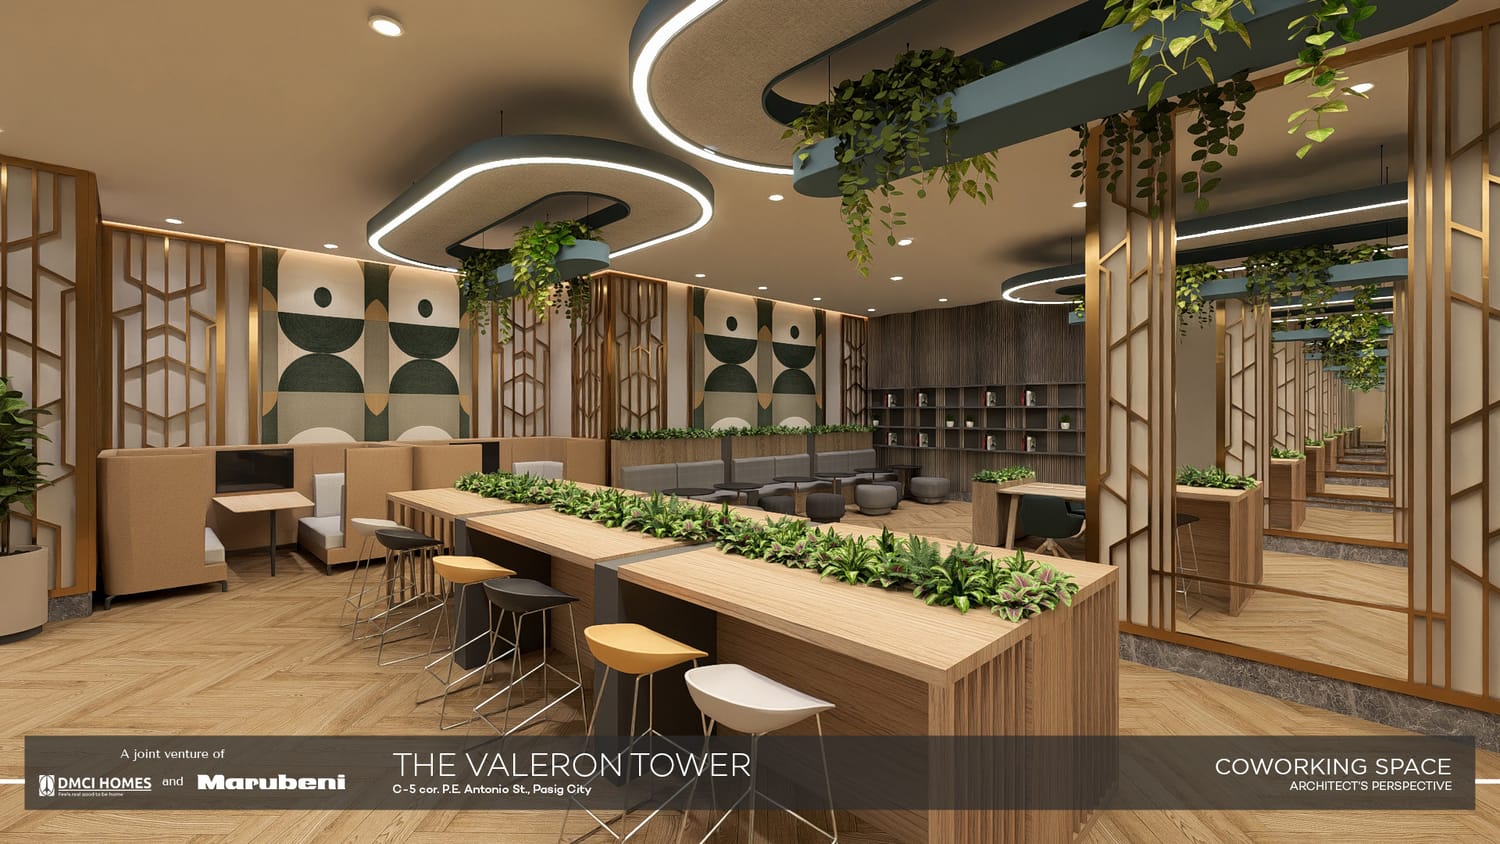
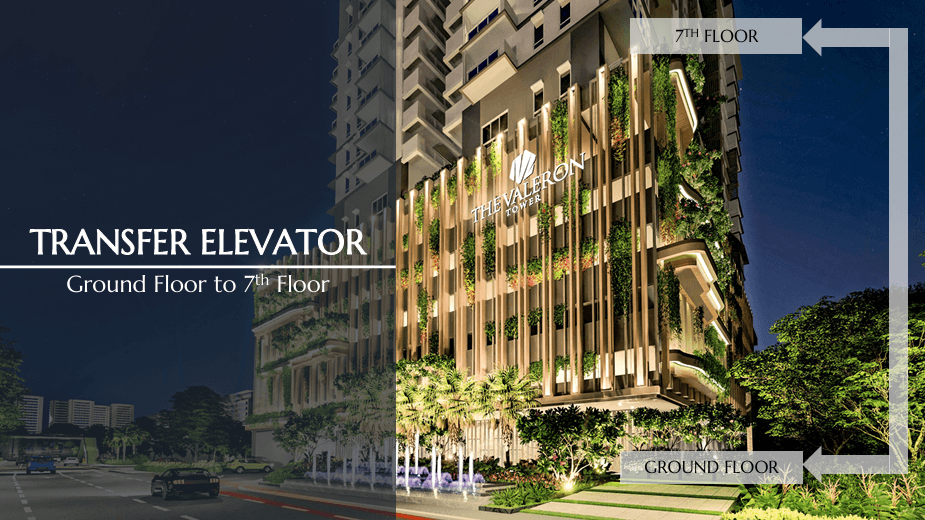
Ground level
Arrive & connect
Spaces designed around welcome, convenience, and focused work.
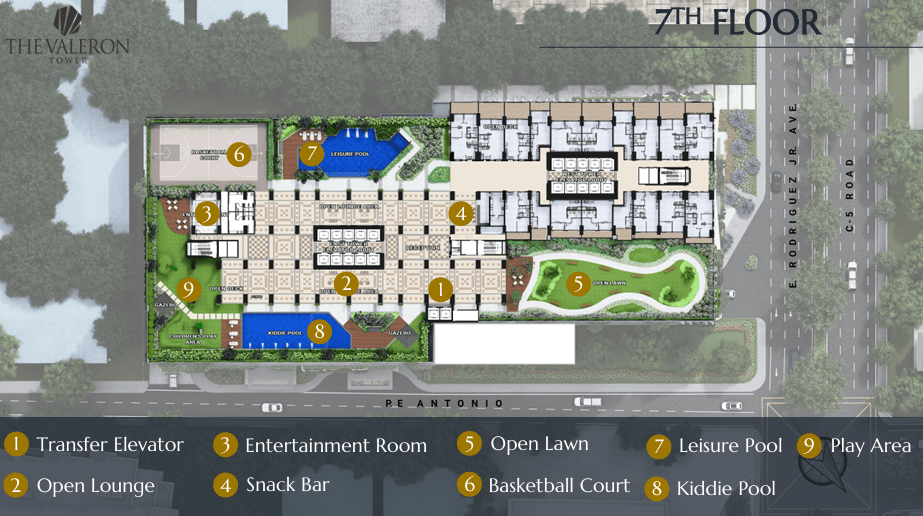
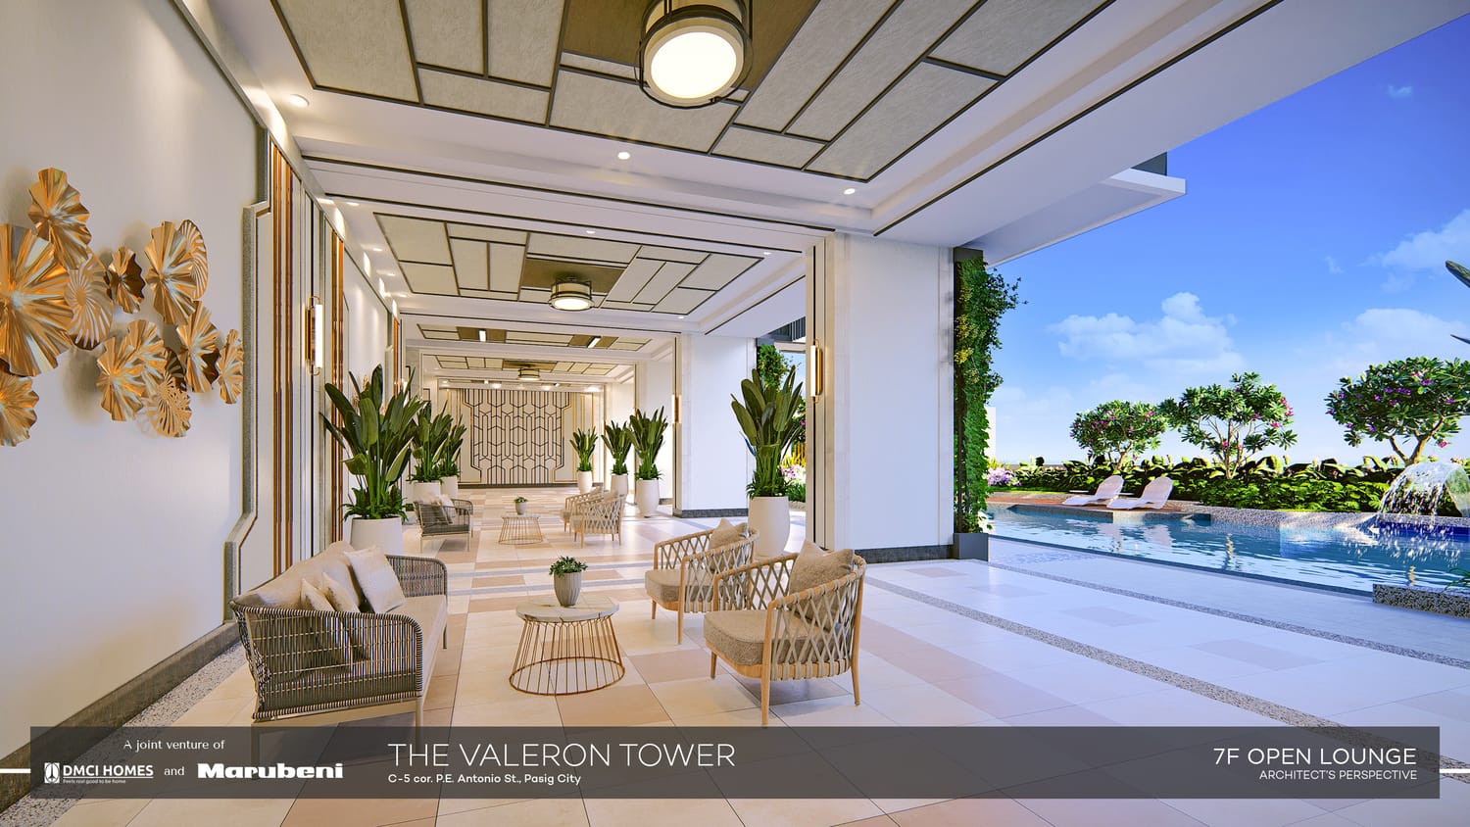
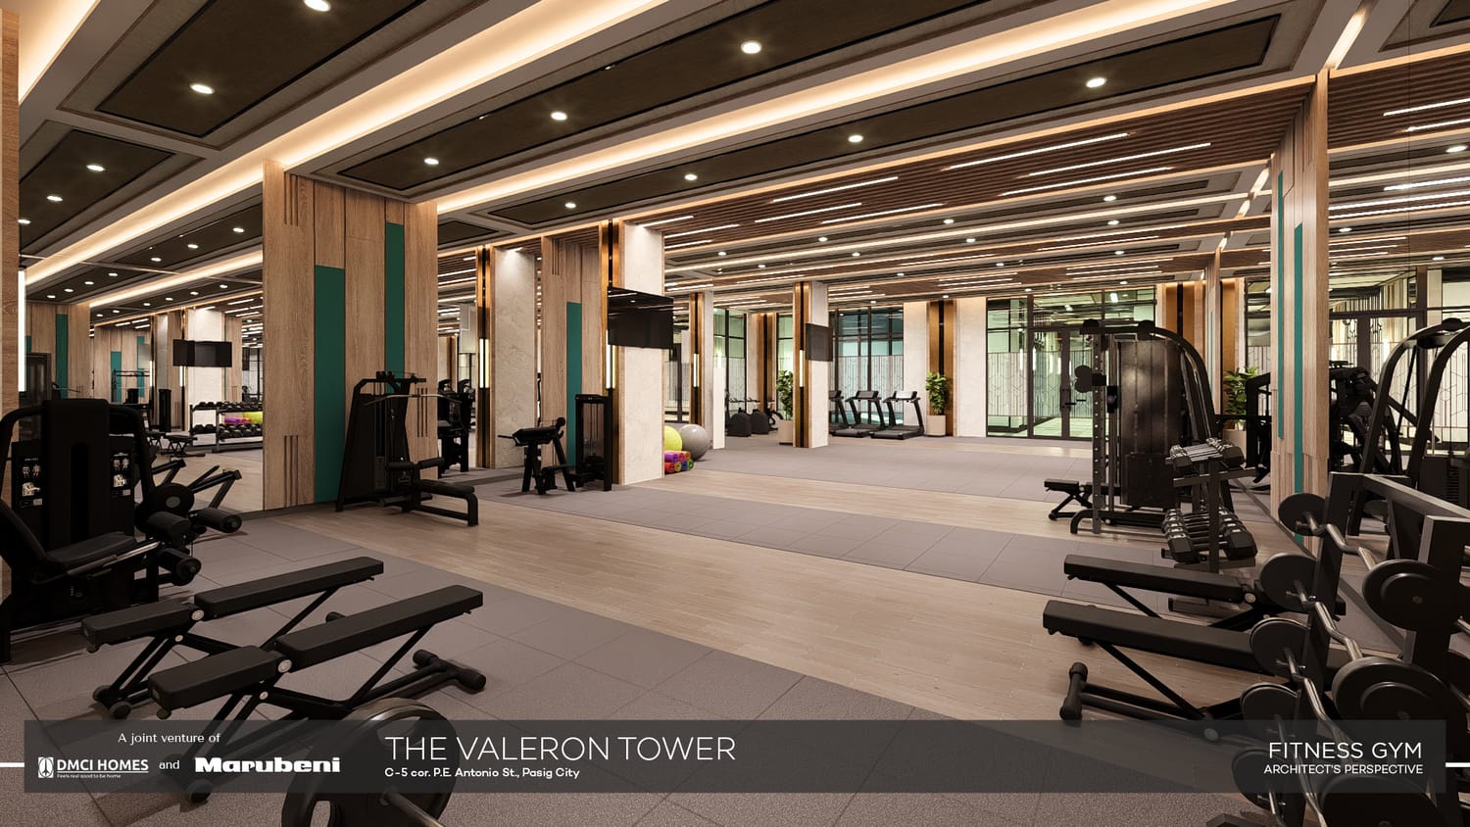
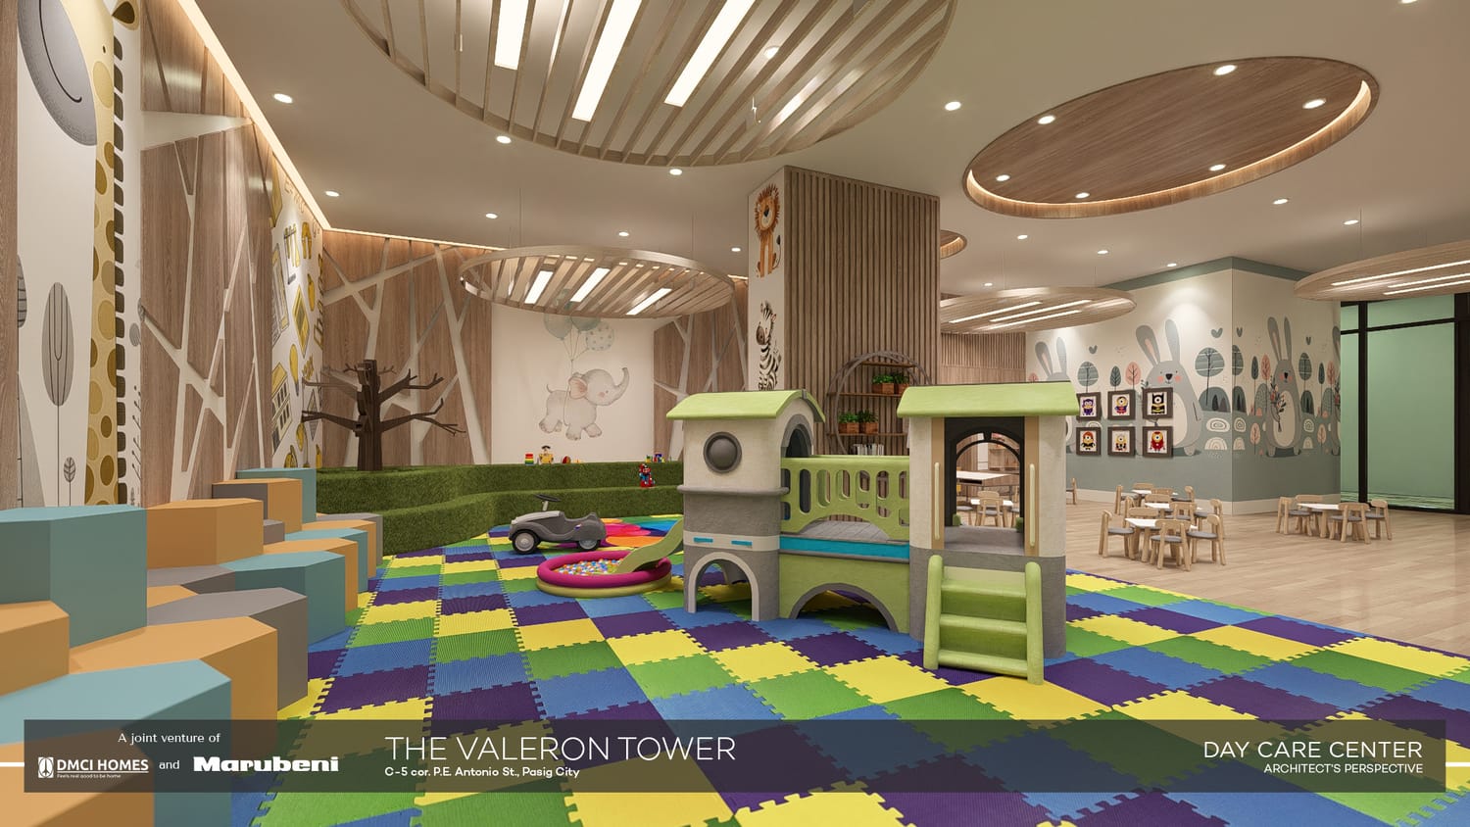
Amenity deck
Move & gather
Recreation and social spaces for the tempo of a shared life.